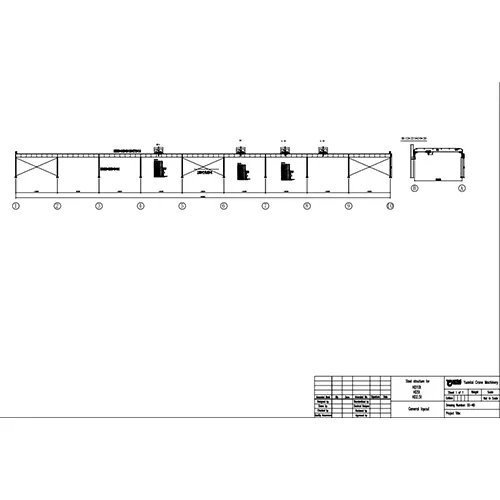
Overhead Cranes with Steel Structure Drawing for 4 YT-HD Cranes (10t, 5t, 2x 2.5t)
Yuantai Cranes YT-HD Steel Structure Proposal Drawing for 4 Overhead Cranes in Same Bay (10t ×1, 5t ×1, 2.5t ×2 | Span 11.4m, Column Distance 10m, Runway Length 90m)
Crane Manufacturer: Yuantai Cranes – 30+ Years Professional Crane Manufacturer from China
Category: Single Girder Overhead Crane
Tags: 10TonOverheadCraneDrawing,10TonSingleGirderOverheadCrane,OverheadCranewithFreestandingRunway,TandemLifting
Overview: Complete Steel Structure System for 4 YT-HD Overhead Cranes in a Single Bay
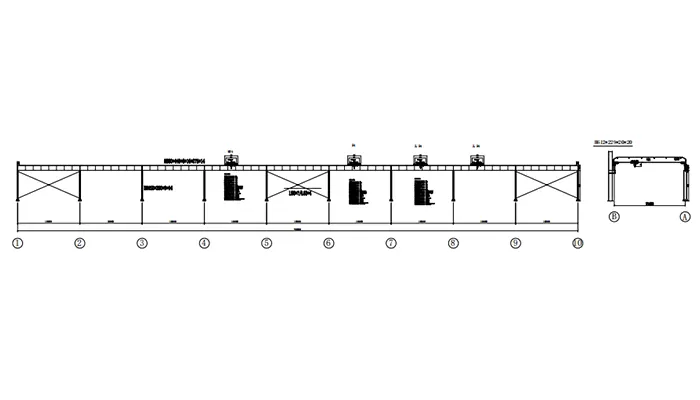
Engineered and manufactured by Yuantai Cranes, this comprehensive structural drawing package outlines a complete freestanding workshop steel structure system designed to support four YT-HD European-style single girder overhead cranes operating in the same bay (1 unit 10 Ton, 1 unit 5 Ton, and 2 units 2.5 Ton). Featuring an 11.4m span, 10m column spacing, and a total 90m runway travel length, this custom Yuantai engineering proposal includes primary support H-beams, longitudinal tie-bracing, and crane runway beams tailored for multi-crane industrial manufacturing facilities.
Who is this steel structure system for? Ideal for:
- Multi-crane production lines requiring 4 overhead cranes in one bay
- New factory builds with freestanding steel structures
- Facilities requiring combined heavy (10t) and light-duty (2.5t) lifting
- Long-runway manufacturing bays (90m+) requiring continuous coverage
- Industrial workshops without pre-existing load-bearing civil structures
- Operations requiring flexible multi-tier lifting capability
- Turnkey workshop construction projects
Common search terms for this system: steel structure for overhead cranes, multi-crane steel structure, overhead crane runway system, freestanding crane structure, 4 crane steel structure, crane runway beams, steel structure proposal, industrial steel structure for cranes, multi-crane workshop design.
Project & Technical Overview
- Equipment Type: Steel Structure System for Overhead Bridge Cranes
- Model Number / Target Cranes: YT-HD10t (1 Unit), YT-HD5t (1 Unit), YT-HD2.5t (2 Units)
- Drawing PDF:Overhead Crane Drawing with Steel Structure Plan Drawing for 4 YT-HD Overhead Cranes 11.4m Span 90m Runway
- Structure Manufacturer: Yuantai Cranes
- Drawing Producer / Engineer: Yuantai Cranes Technical Team
- System Configuration: Freestanding runway structure with HM450×200 main columns, H900×440 top runway girders, and L90×7 / L63×4 cross-bracing systems for multi-crane operation in a single bay
- Quantity: 1 complete steel structure system
Buyer Note: This is a complete turnkey steel structure solution including all primary support columns, runway beams, roof tie-beams, and cross-bracing. It is designed specifically for multi-crane operation in a single bay, supporting 4 overhead cranes of different capacities simultaneously.
Main Technical Parameters
| Technical Parameter | Specification |
|---|---|
| Supported Cranes Configuration | 10t × 1 Unit, 5t × 1 Unit, 2.5t × 2 Units (Total 4 Cranes) |
| Crane Span (S) | 11.4 m (11400 mm) |
| Column Spacing (Bay Width) | 10 m (10000 mm) |
| Total Runway Length | 90 m |
| Main Column Spec | HM450 × 200 × 9 × 14 |
| Runway Girder Spec | H900 × 440 × 8 × 16 / 275 × 14 |
| Roof / Tie Beam Spec | H612 × 229 × 20 × 20 |
| Structural Bracing Spec | L90 × 7 / L63 × 4 Angle Steel Bracing |
| Working Site | Indoors (Multi-Crane Production Line) |
| Quantity | 1 complete steel structure system |
Structural Components & Member Specifications
| Component | Specification |
|---|---|
| Steel Columns | HM450×200×9×14 heavy H-sections spaced at 10m intervals for high axial and bending resistance |
| Runway Girders (Crane Beams) | H900×440 welded H-beams engineered to handle maximum combined wheel loads from 4 operating cranes |
| Transverse Portal Beams | H612×229 structural tie-beams across the 11.4m span providing lateral stability |
| Longitudinal Bracing | Vertical cross-bracing (L90×7 and L63×4 angle steel) along key bays to absorb braking loads |
Supported Crane Models & Workload Capacity
| Crane Model | Application |
|---|---|
| 10 Ton YT-HD European Crane (1 Unit) | Heavy component assembly and raw material loading |
| 5 Ton YT-HD European Crane (1 Unit) | Intermediate material handling and sub-assembly transfer |
| 2.5 Ton YT-HD European Crane (2 Units) | Rapid workstation lifting and auxiliary component positioning |
Technical Requirement
Note:
- Multi-Crane Structural Design: Heavy-duty H900×440 longitudinal runway girders reinforced with HM450×200 steel columns spaced at optimized 10m bays for simultaneous multi-crane operation.
- Cross-Bracing for Axial Rigidity: Dedicated diagonal angle steel cross-bracing (L90×7 / L63×4) installed across end and center bays for enhanced axial rigidity against braking forces.
- Portal Tie-Beams: H612×229 transverse portal beams provide lateral stability across the 11.4m span.
- Turnkey Foundation Planning: Detailed anchor bolt locations and column base parameters facilitate rapid civil engineering preparation.
- The drawing and structural data shown above are for reference only. For particular civil engineering conditions or building dimensions, please contact us for a free consultation.
- Depending on complex foundation geology, local wind/seismic loads, or custom steel section requirements, a design fee/price may apply. Contact the Yuantai Cranes engineering team for detailed structural proposals.
- Unauthorized use, copying, or fabrication based on this drawing without formal authorization from Yuantai Cranes is strictly prohibited. Yuantai Cranes assumes no liability or legal responsibility for any consequences arising from unauthorized usage.
Key Facts About Yuantai Steel Structure for 4 YT-HD Overhead Cranes
The six most valuable FAQs for buyers — covering what this steel structure is, how to read its model number, its key structural specifications, supported crane configurations, and why it is ideal for multi-crane industrial facilities.
1. What is this steel structure system and what is it designed for?
This is a complete freestanding steel structure system designed to support four YT-HD European-style single girder overhead cranes operating in the same bay (1 unit 10 Ton, 1 unit 5 Ton, and 2 units 2.5 Ton). It features an 11.4m span, 10m column spacing, and a total 90m runway travel length for multi-crane industrial manufacturing operations.
Ideal applications: multi-crane production lines, new factory builds, facilities requiring combined heavy and light-duty lifting, and long-runway manufacturing bays.
Alternative names for this system: steel structure for overhead cranes, multi-crane steel structure, overhead crane runway system, freestanding crane structure.
2. What does "SS-HD" mean in the drawing number?
- SS = Steel Structure
- HD = YT-HD European-style overhead crane series
The drawing specifies a 90m runway length with 9 bays at 10m column intervals, supporting 4 cranes on an 11.4m span runway. The structure uses:
- Main Columns: HM450×200×9×14 heavy H-sections
- Runway Girders: H900×440×8×16 / 275×14 welded H-beams
- Roof/Tie Beams: H612×229×20×20
- Bracing: L90×7 / L63×4 angle steel
3. What are the key structural specifications?
| Supported Cranes | 10t × 1, 5t × 1, 2.5t × 2 (Total 4 Cranes) |
| Crane Span (S) | 11.4 m |
| Column Spacing | 10 m |
| Total Runway Length | 90 m |
| Main Column Spec | HM450 × 200 × 9 × 14 |
| Runway Girder Spec | H900 × 440 × 8 × 16 / 275 × 14 |
| Roof / Tie Beam Spec | H612 × 229 × 20 × 20 |
| Structural Bracing Spec | L90 × 7 / L63 × 4 Angle Steel |
| Working Site | Indoors (Multi-Crane Production Line) |
Buyer Tip: If your runway length or column spacing requirements differ, Yuantai can customize the steel structure to suit your specific building layout and crane configuration.
4. How does this steel structure handle multiple cranes operating simultaneously?
The steel structure is specifically engineered for multi-crane operation in a single bay:
- Heavy-Duty Runway Girders: H900×440 welded H-beams designed to handle maximum combined wheel loads from 4 operating cranes
- Optimized Column Spacing: 10m bays with HM450×200 heavy H-sections provide high axial and bending resistance
- Cross-Bracing System: L90×7 / L63×4 angle steel bracing along key bays absorbs dynamic braking loads from multiple cranes
- Transverse Portal Beams: H612×229 tie-beams across the 11.4m span provide lateral stability
- Simultaneous Operation: Structural design accounts for cumulative dynamic loads during concurrent crane operation
Why this matters: Multiple cranes on a single runway create complex dynamic loading patterns. This structure is designed with sufficient safety margins to handle simultaneous operation without excessive vibration or structural stress.
5. What are the foundation and installation requirements?
Foundation Requirements:
- Anchor Bolt Layout: Detailed anchor bolt locations and column base parameters are provided for civil engineering preparation
- Column Bases: Heavy-duty base plates designed to transfer axial loads and overturning moments to the foundation
- Foundation Type: Reinforced concrete foundation pads at each column location, sized according to local soil conditions
- Civil Engineering: Foundation design should account for maximum combined wheel loads from all 4 cranes
Installation Sequence:
- Civil foundation construction with anchor bolts per drawing
- Column erection and alignment
- Runway girder installation and leveling
- Cross-bracing and tie-beam assembly
- Crane rail installation and alignment
- Overhead crane installation and commissioning
Buyer Note: Detailed anchor bolt locations and column base parameters facilitate rapid civil engineering preparation.
6. Why choose Yuantai for your multi-crane steel structure project?
- Turnkey Solution: Complete steel structure system including columns, runway girders, tie-beams, and bracing
- Multi-Crane Expertise: Engineered specifically for simultaneous operation of 4 cranes in a single bay
- Optimized Steel Sections: Heavy-duty HM450×200 columns and H900×440 runway girders for maximum load capacity
- Advanced Bracing Design: L90×7 / L63×4 angle steel cross-bracing for axial rigidity against braking forces
- Customizable Configuration: Structure can be tailored to different crane combinations and capacities
- Complete Documentation: Detailed anchor bolt locations and column base parameters for civil engineering
- Free CAD Proposal: Tailored structural layout drawing and crane integration proposal at no cost
- Worldwide Delivery: Full pre-assembly and site delivery support for global projects
Why buyers choose Yuantai: We provide complete turnkey steel structure solutions with integrated crane systems, ensuring structural compatibility, optimal load distribution, and seamless multi-crane operation for demanding industrial environments.
How to Get Your Customized Steel Structure & Overhead Crane System
This drawing serves as a standard technical reference. Since every workshop layout and load arrangement is unique, Yuantai Cranes customizes both the lifting equipment and structural steel framing to fit your exact facility.
| Process Step | Details |
|---|---|
| Step 1: Share Your Site Parameters | Provide us with your required lift capacity, span (S), runway length, column spacing, and building clear height. |
| Step 2: Free CAD Drawing & Proposal | Our engineering team will design a tailored structural layout drawing and crane integration proposal for free. |
| Step 3: Commercial & Technical Confirmation | We fine-tune steel beam sizes, anchor bolt layouts, and crane power supply options based on your workflow. |
| Step 4: Manufacturing & Worldwide Delivery | Your steel structure and cranes will be manufactured under strict quality control, with full pre-assembly and site delivery. |
Need a Customized Drawing & Quote for Your Plant?
Send us your workshop dimensions today. Yuantai technical consultants will provide a free CAD drawing and tailored price quote within 24 hours.
Yuantai Steel Structure & Overhead Crane Solution
Yuantai Cranes provides customized steel structure and overhead crane solutions for multi-crane production lines, new factory builds, and long-runway manufacturing facilities. Each system is configured according to the required crane capacity, span, runway length, column spacing, duty class, and building conditions.
Typical Technical Specifications:
- Supported Cranes: 1–12.5 ton YT-HD European cranes (This System: 10t + 5t + 2.5t + 2.5t = 4 cranes)
- Crane Span: 5–30 m (This System: 11.4 m)
- Column Spacing: Customized (This System: 10 m)
- Runway Length: Customized (This System: 90 m / 9 bays)
- Main Column: HM450×200×9×14 (This System)
- Runway Girder: H900×440×8×16 / 275×14 (This System)
- Roof / Tie Beam: H612×229×20×20 (This System)
- Bracing: L90×7 / L63×4 Angle Steel (This System)
- Applications: Multi-crane production lines, new factory builds, and long-runway manufacturing bays
Yuantai provides engineering, manufacturing, inspection and testing, delivery, installation and after-sales support for complete steel structure and overhead crane projects.
Engineering Support & Workshop Adaptability
Planning a multi-crane workflow where four bridge cranes must operate along a single 90-meter bay? This technical proposal illustrates how Yuantai Cranes designs an integrated steel column and runway girder system to safely absorb dynamic wheel load combinations while maintaining optimal structural rigidity.
| Customer Challenge & Working Condition | Yuantai Customized Engineering Solution | Reference Parameters (Based on Drawing) |
|---|---|---|
| Multiple cranes running on a single long runway (90m) High risk of cumulative dynamic loads and structural vibration during simultaneous crane operations. | Heavy-duty H900×440 longitudinal runway girders reinforced with HM450×200 steel columns spaced at optimized 10m bays. | 90m runway length, 10m column spacing, H900×440 runway beams |
| Flexible multi-tier lifting requirements (10t to 2.5t) Requires structural support capable of accommodating heavy loads alongside fast light-duty transfers. | Integrated steel frame designed to support 1× 10t, 1× 5t, and 2× 2.5t YT-HD European cranes on a shared 11.4m span line. | 11.4m span, 4 cranes total (10t + 5t + 2x 2.5t) |
| High longitudinal braking and sway forces Accelerating and braking multiple cranes creates axial thrust along the building length. | Dedicated diagonal angle steel cross-bracing (L90×7 / L63×4) installed across end and center bays for enhanced axial rigidity. | L90×7 / L63×4 bracing steel, H612×229 portal tie-beams |
| New factory build without existing civil structure Requires complete freestanding steel structure for crane support. | Turnkey freestanding steel structure with detailed anchor bolt locations and column base parameters for rapid civil engineering preparation. | Complete steel structure package with foundation interface details |
How to Evaluate If This Solution Fits Your Facility
- Bay Layout & Span Coverage: Standardized for an 11.4m crane span across a total 90m runway length divided into 9 bays at 10m column intervals.
- Steel Framing Specifications: Uses robust HM450×200 columns and H900×440 crane beams engineered for high-frequency multi-crane service.
- Multi-Crane Compatibility: Ideal for facilities requiring concurrent heavy lifting (10t) and lighter workstation material positioning (5t and 2.5t).
- Turnkey Foundation Planning: Detailed anchor bolt locations and column base parameters facilitate rapid civil engineering preparation.
- Future Expansion: Structure can be extended longitudinally by adding standard bays (10m each) for future growth.
Unsure If This Layout Fits Your Plant?
Send us your site dimensions (Length, Span, and Clear Height). Yuantai technical consultants will provide a FREE custom CAD layout drawing and proposal within 24 hours.


Yuantai Cranes
Overhead Crane Manufacturer with CE, ISO, SGS, CNEX Certificates.
- Main Specifications - Capacity: 0.5–550 tons | Span: up to 40m | Speed: 0.8–12 m/min | Duty: A3–A7 | Power: 380–690V, 50/60Hz | Control: pendant/remote/cabin
- Full engineering: FEA/PLC/VFD + in-house build + global delivery + on-site support, for workshops, factories, EPC contractors, industrial projects, etc.
- Support: design, manufacturing, testing, service – end-to-end, customized lifting solutions worldwide.
How to Get an Accurate Crane Price for Your Application?
Tips: Copy the spec list, fill in your details, and paste it into the form on the right/ down-below for a quick price.
- Crane type:_____ . (e.g., overhead crane, gantry crane, jib crane)
- Max weight to lift:_____ tons. (e.g., 2t, 5t, 10t, 20t, 50t)
- Lifting height:_____ m. (How high does the hook need to reach?
- Workshop width (span):_____ m . (Distance between the two crane rails)
- Travel distance:_____ m . (How long does the crane need to move along the runway?)
- Control type:_____. (Pendant / remote / cabin Control)
- Power supply:_____. (Local voltage & frequency – e.g., 380V, 50Hz, 3-phase)
- What will it be used for?_____ (e.g., steel fabrication, concrete products, mold handling, general manufacturing, etc.)
- Any special requirements?_____ (e.g., extreme temperature, dusty or explosive environment, special paint color, etc.)
Just leave a message via the contact form and our hoist and crane engineer will contact you with in 24working hours.
Get Your Custom Quote–Quick & Easy
Fill in what you know. Skip what you don't – we'll help.Any question will be reply with 24 working hours